Wagle Residence
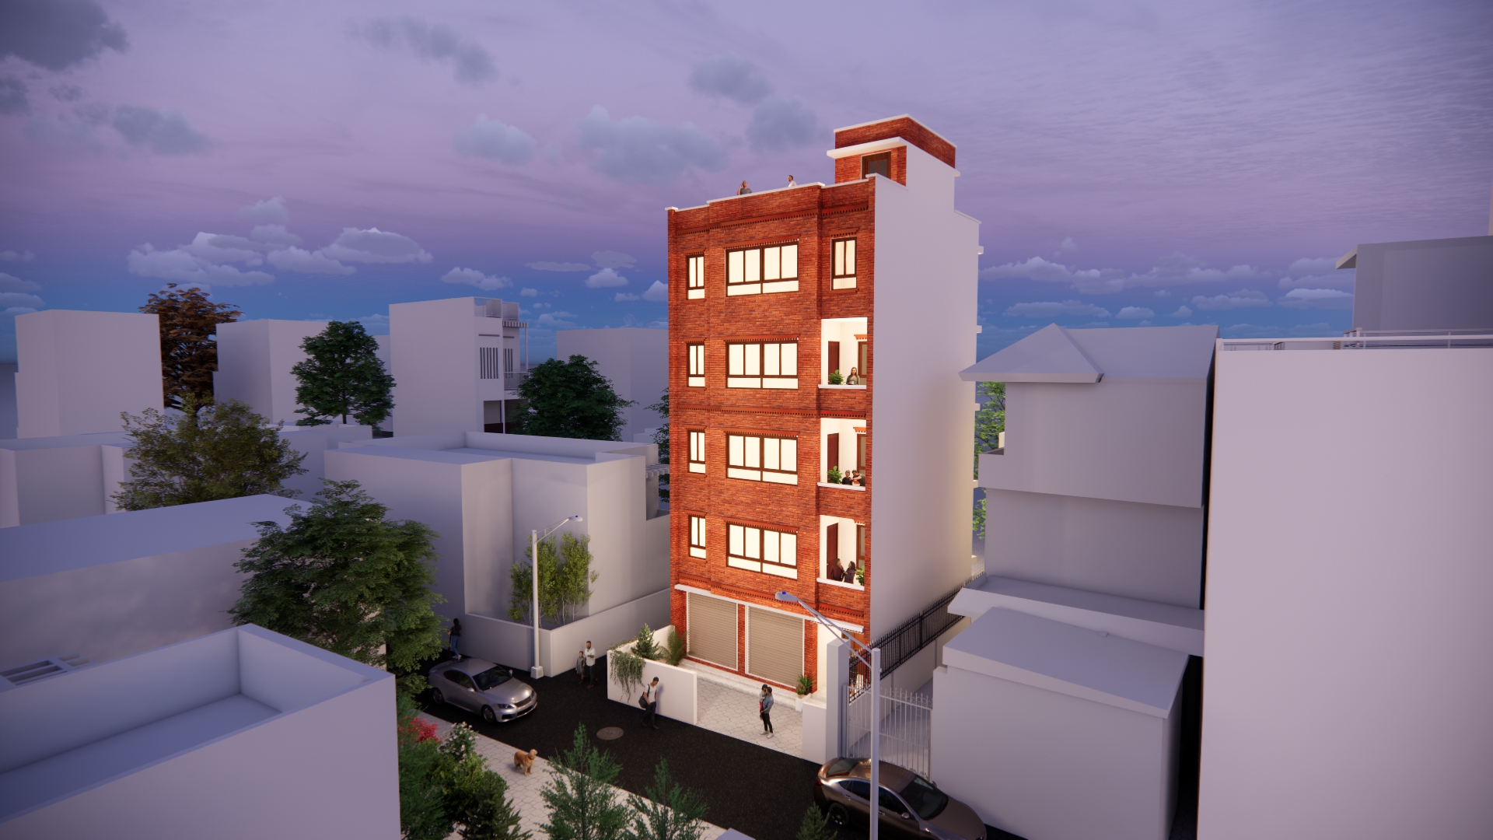
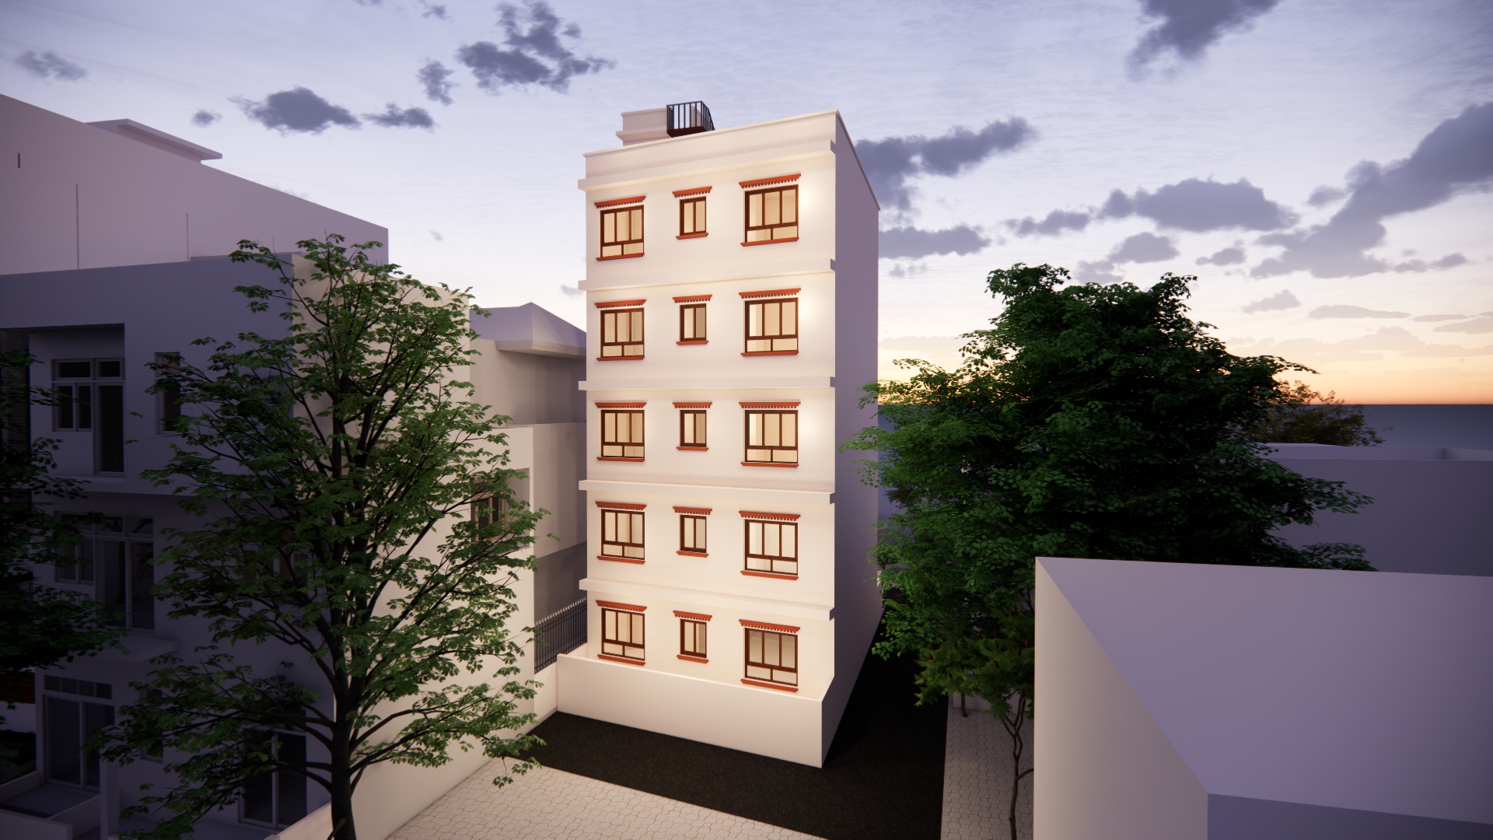
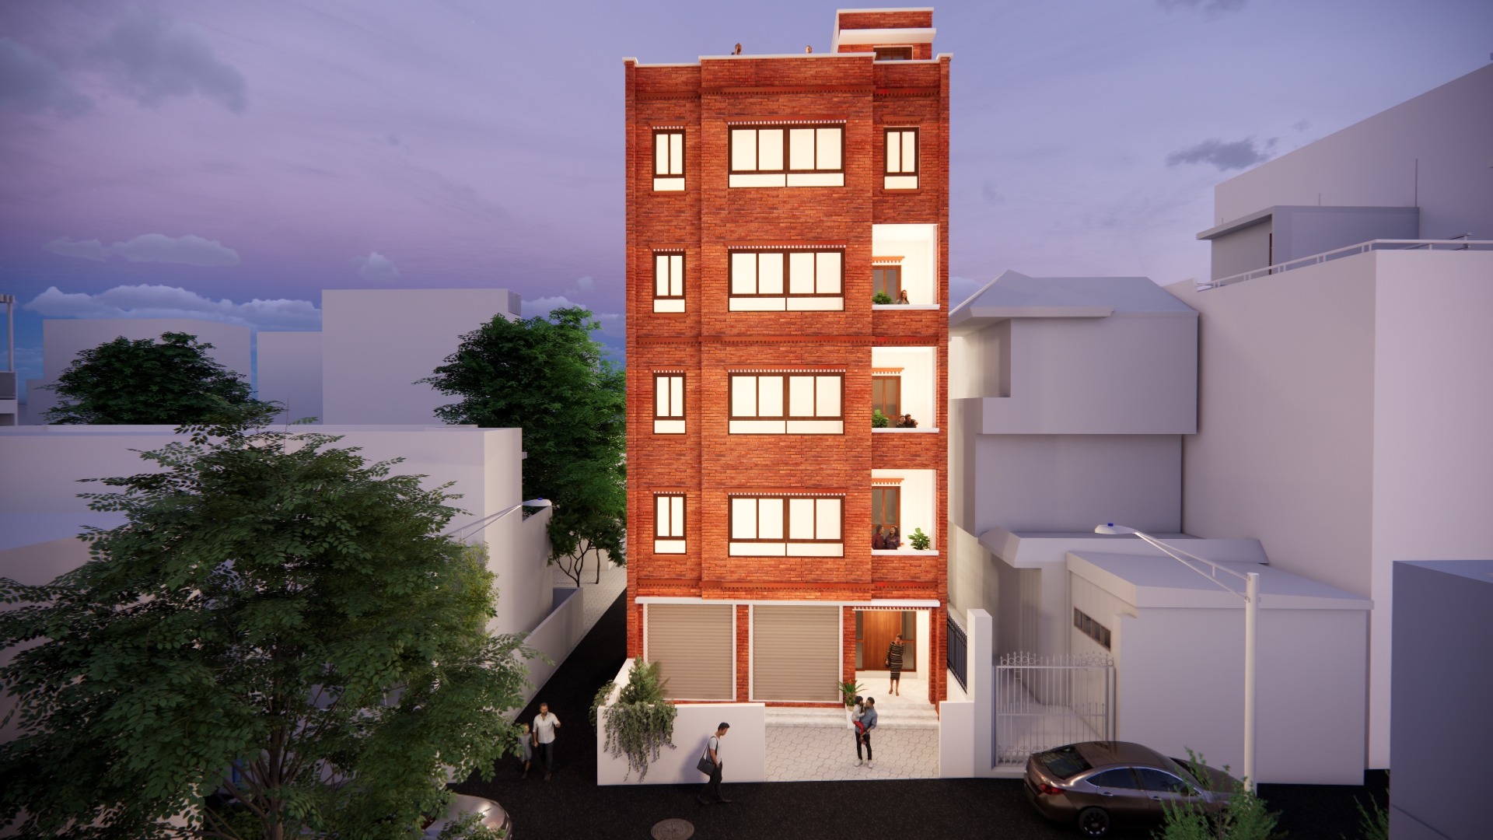
Wagle Residence is a residential mixed-use project located in the lively neighborhood of Gwarko, Lalitpur. Designed by JK Associates, the building rises five stories above ground with an additional basement level, topped by a staircase cover. The structure blends modern functionality with local character, featuring a traditional brick façade that nods to the rich architectural heritage of the Kathmandu Valley.
The total built-up area is 564.70 square meters, spanning the basement and five upper floors. The ground floor houses retail units with secure shutters, while the upper levels offer flexible spaces that can function as offices or residences.
Wagle Residence reflects a thoughtful integration of tradition with modern urban needs. Designed as a mixed-use building, it maintains a consistent focus on both aesthetics and functionality throughout.