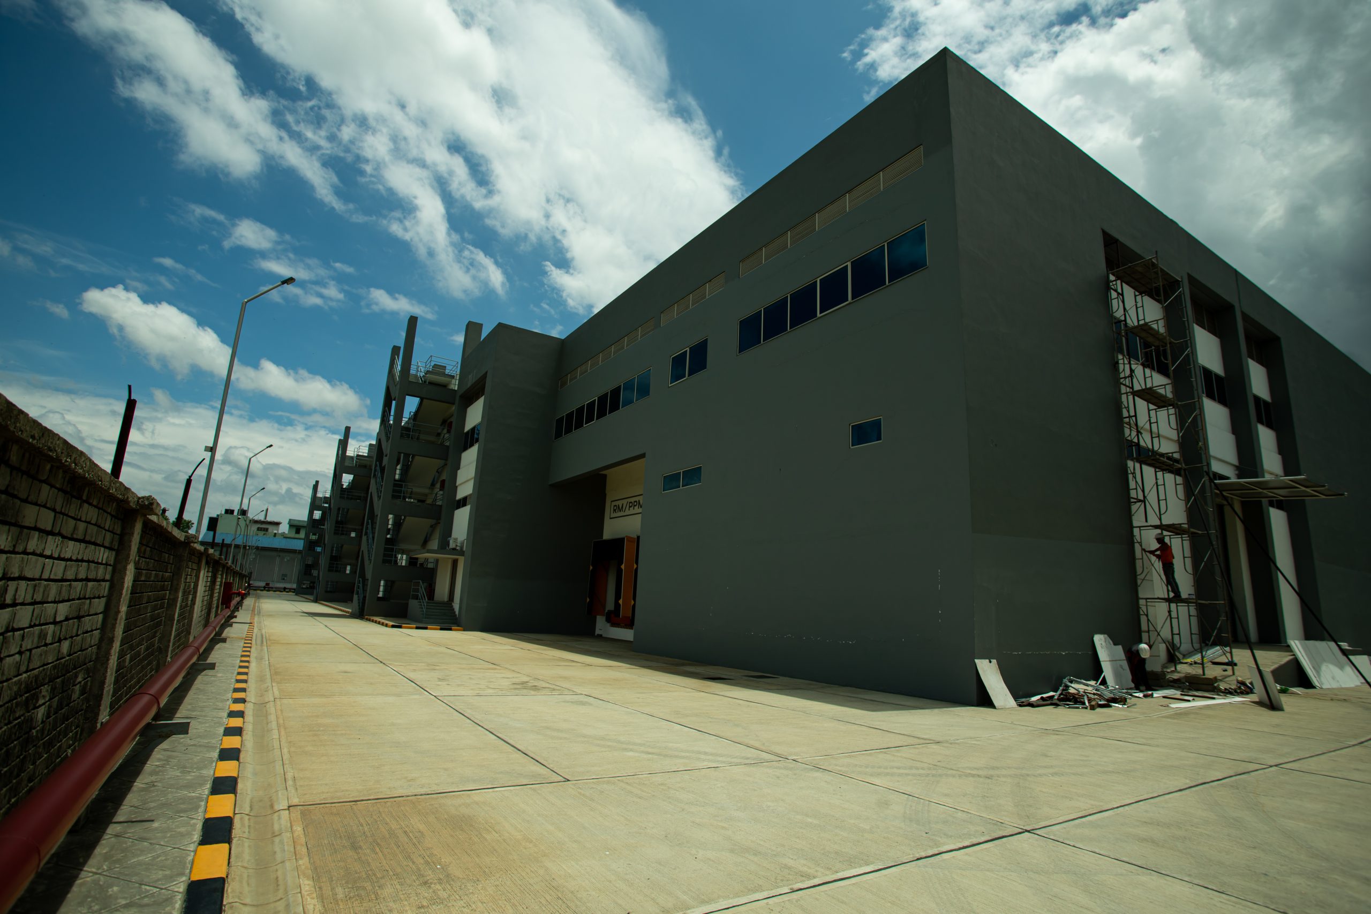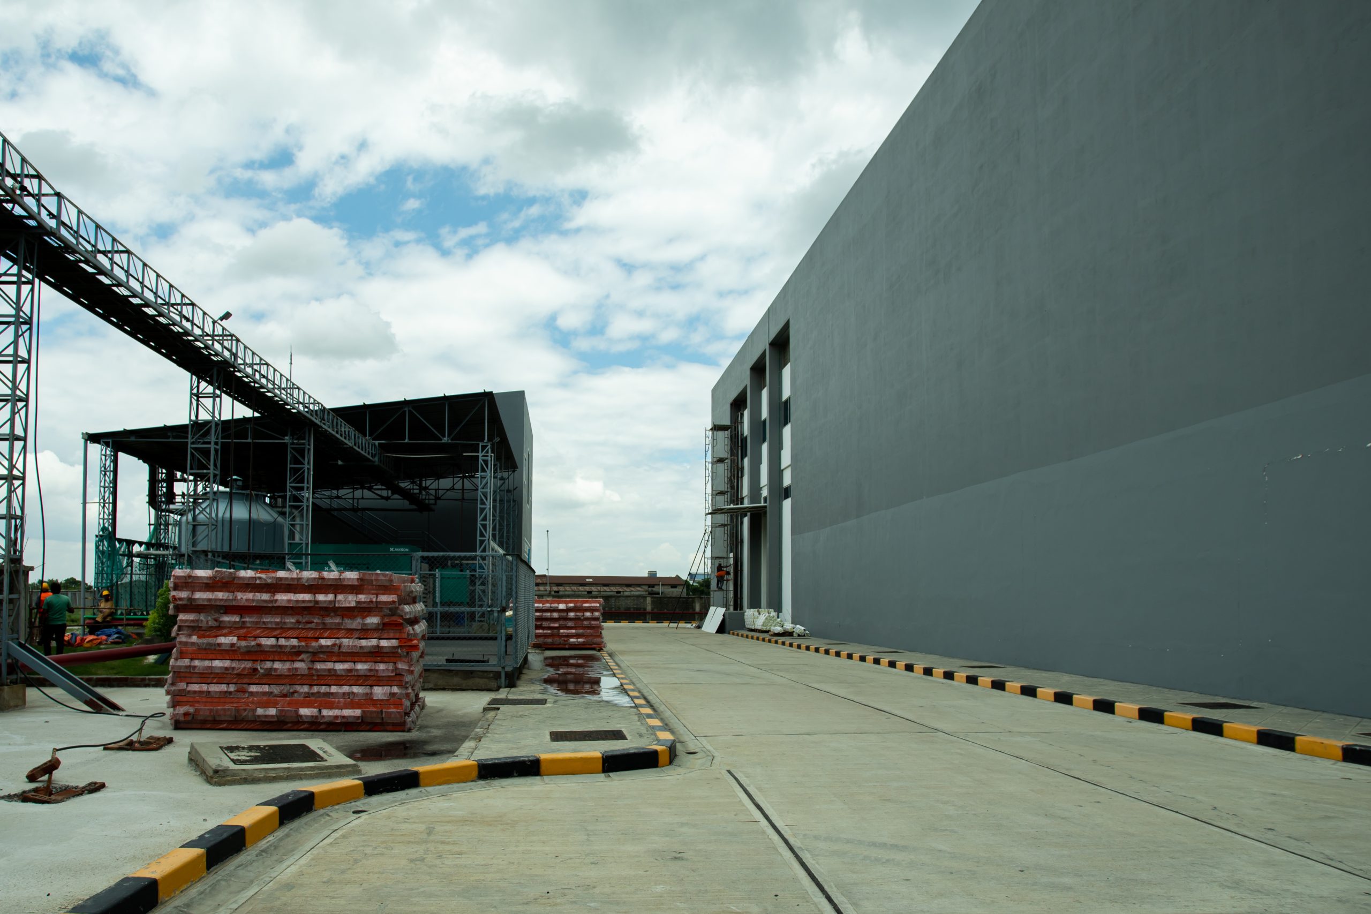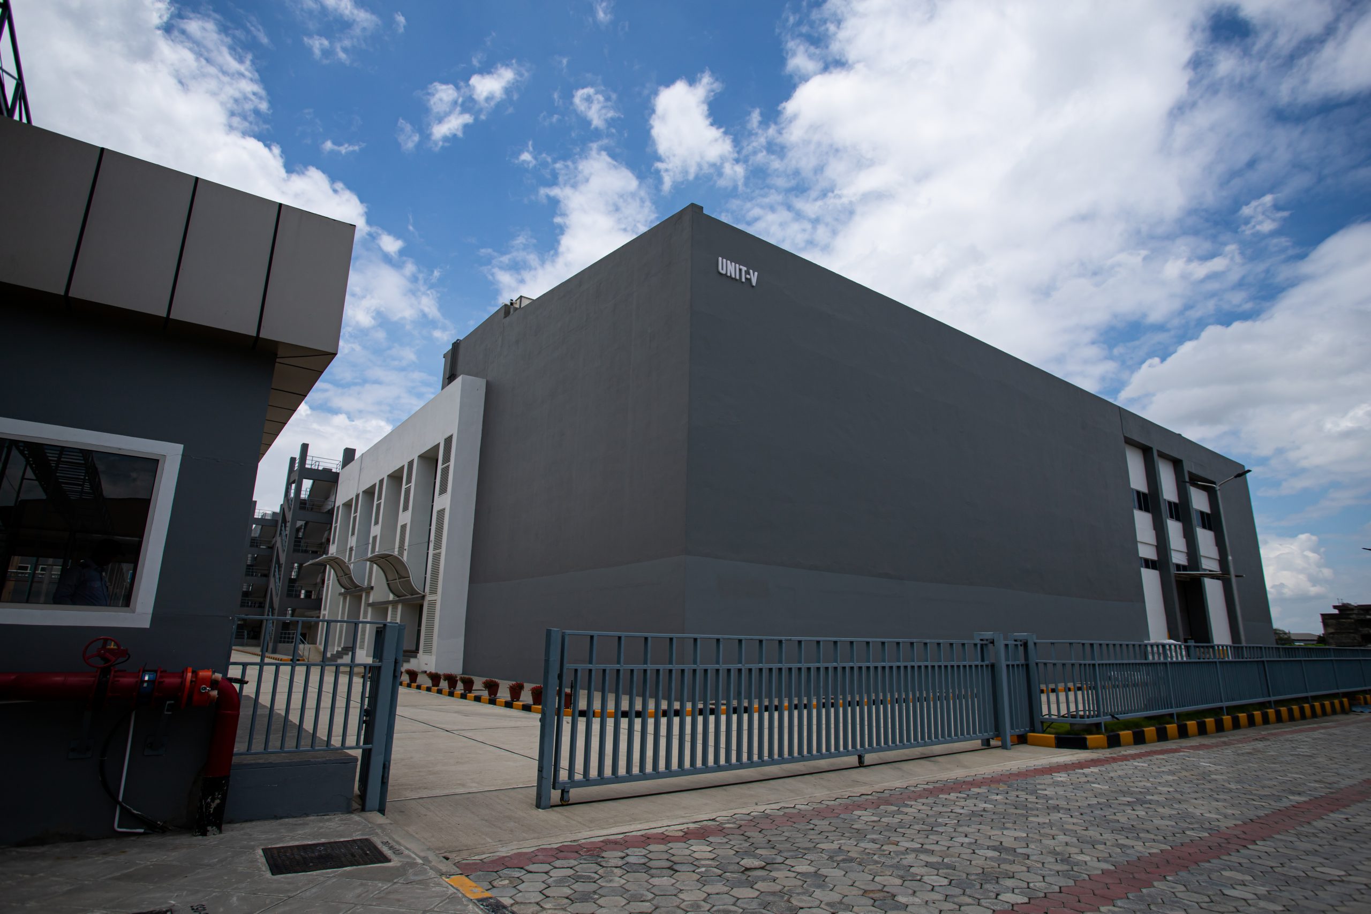
OSD Facility National Health Care
Birgunj
Comprehensive as-built drawings and shop drawings were prepared for the OSD facility, ensuring accuracy during construction and proper documentation of the completed structure.
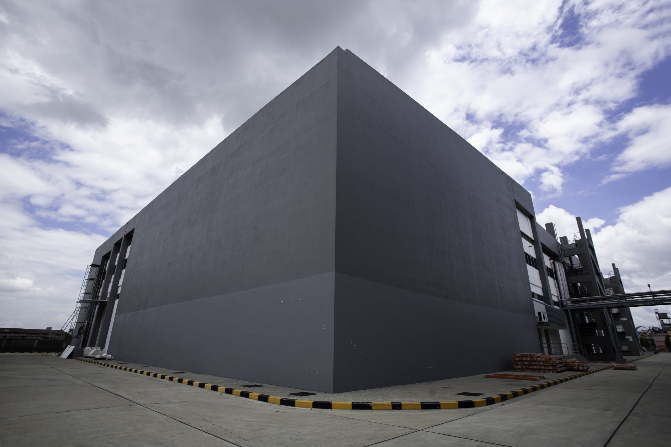
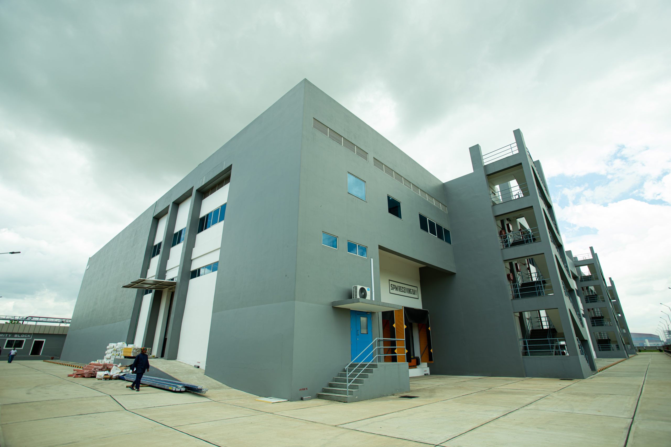
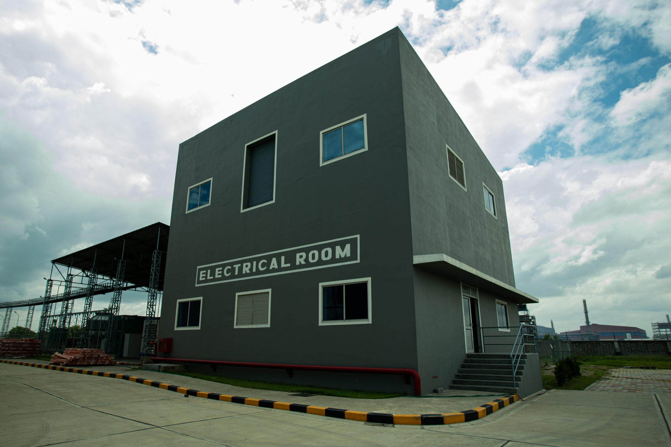
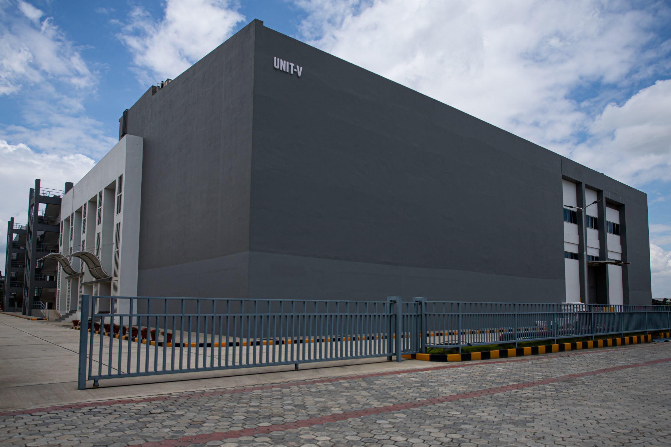
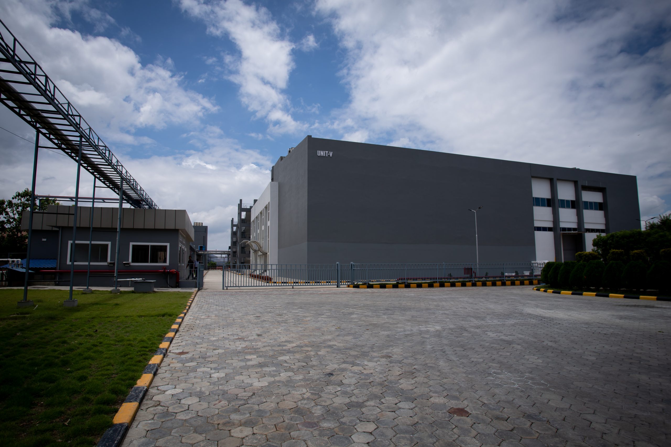
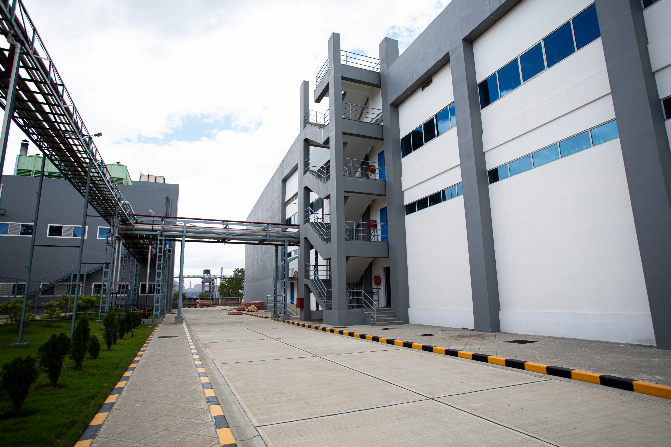
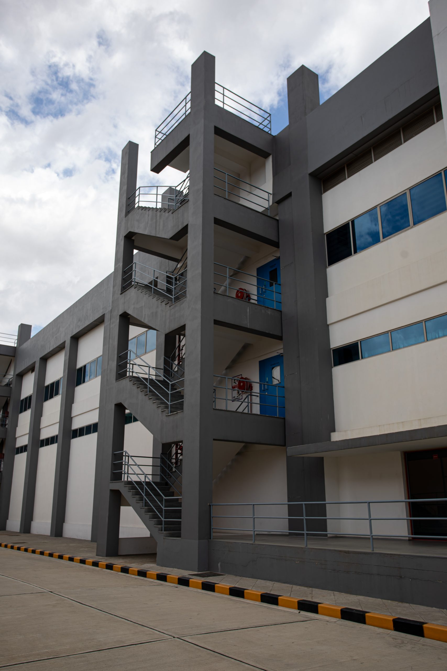
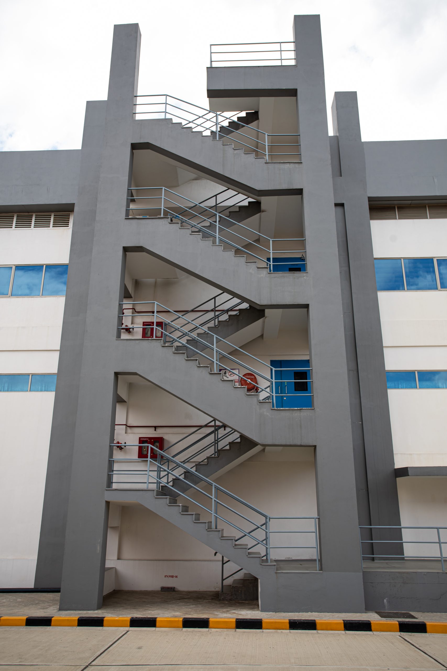
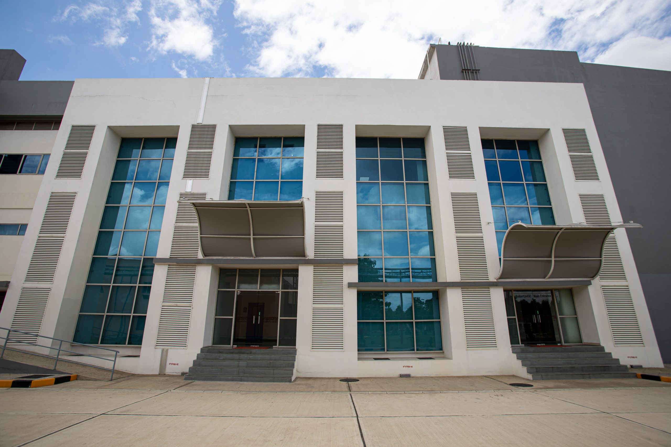
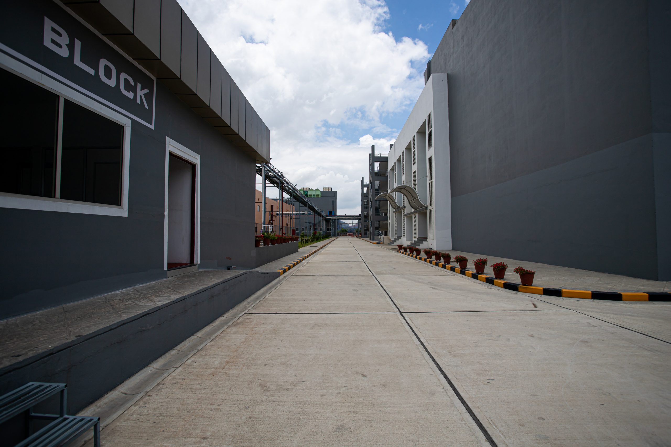
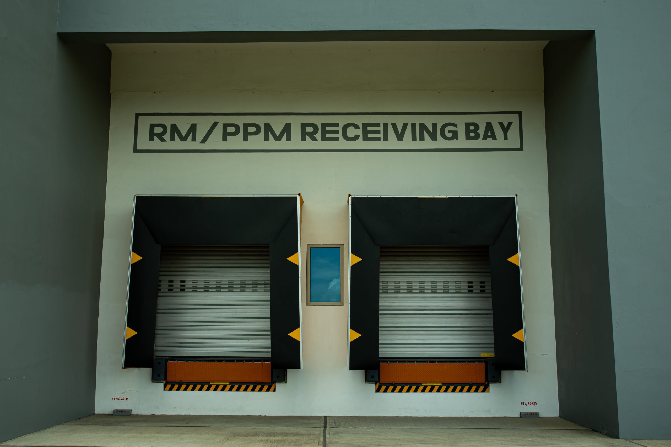
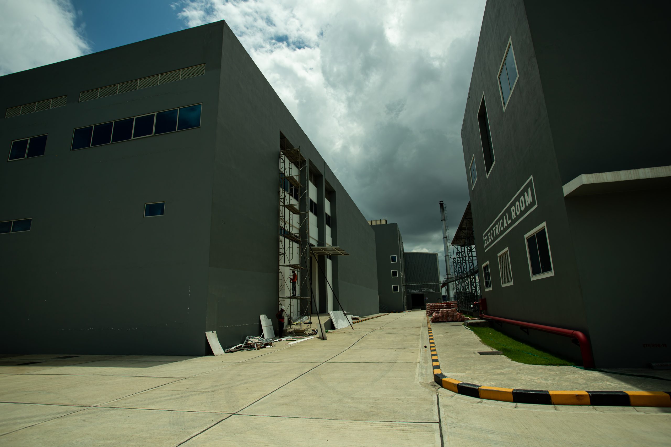
With over 70,000 sq. ft. of total built-up area, the OSD facility of National Health Care comprises multiple blocks in addition to the main facility. The ceiling height of the main facility’s ground floor is 7 meters, with 5 meters being the height of the 1st floor. Blocks such as Utility, Boiler, Electrical, and others are present around the premises of the facility.
The facility also includes an underground fuel tank as well as an underground water tank, with the water tank having a capacity of 1,000,000 liters.